Andre Staircase
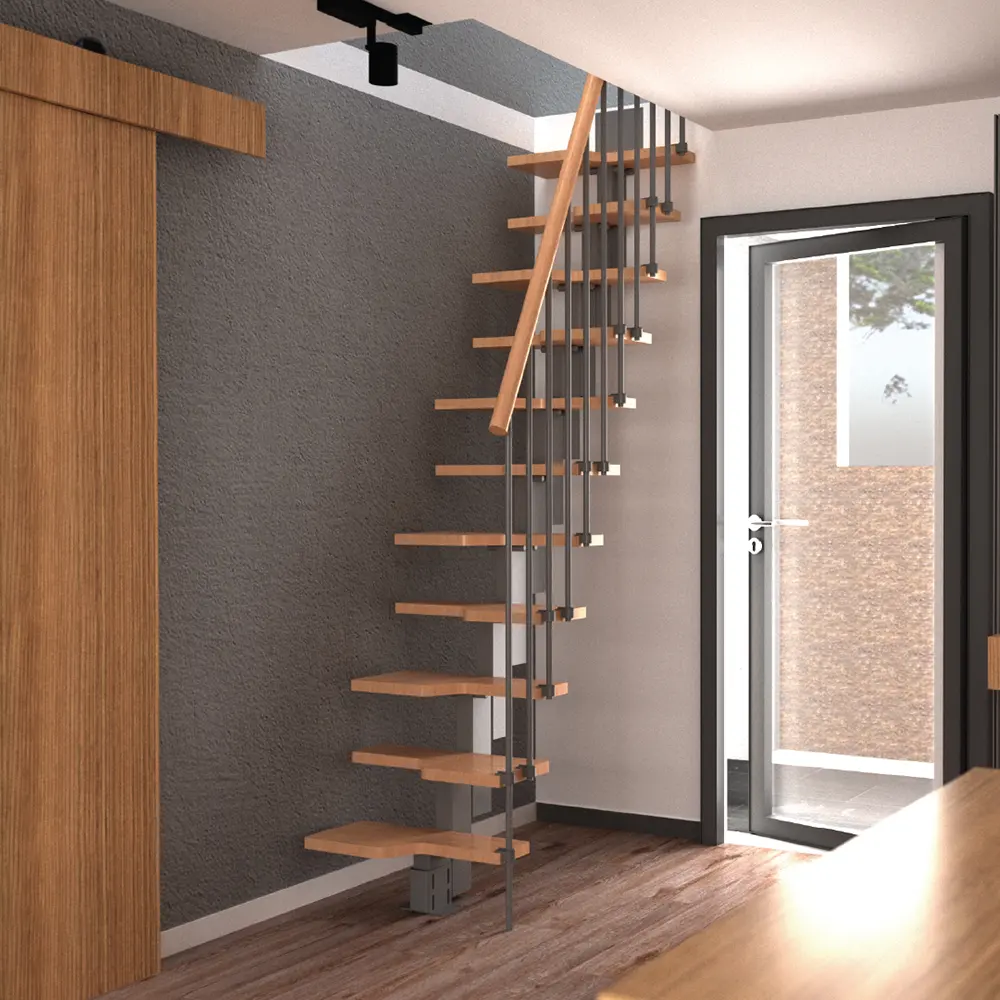
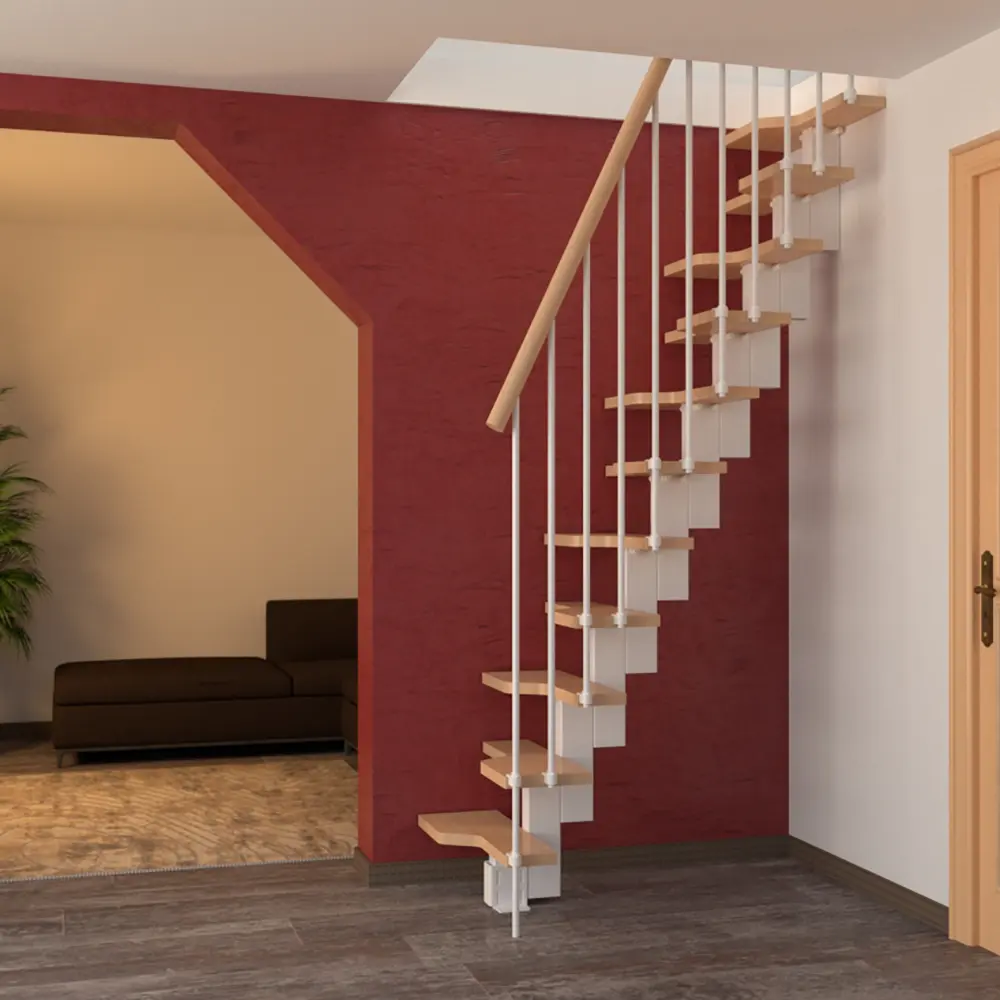
When space is tight, but ambitions aren't. The Andre staircase turns a modest corner into a gateway to something more — the loft where you find your peace, the upper floor where the children dream, the space you thought you couldn't reach. Every tread is a promise: that you can have elegance without compromise, even in just 60 centimetres.
Photo Gallery
Click to enlarge
Technical Specifications
- Frame
- Electrostatic powder-coated steel
- Treads
- Lacquered beech plywood, 3 cm thick
- Number of treads
- 11
- Staircase width
- 60 cm
- Total height
- 207–276 cm (adjustable)
- Tread spacing
- 17–23 cm (adjustable)
- Minimum space required
- 148 × 70 cm
- Configuration
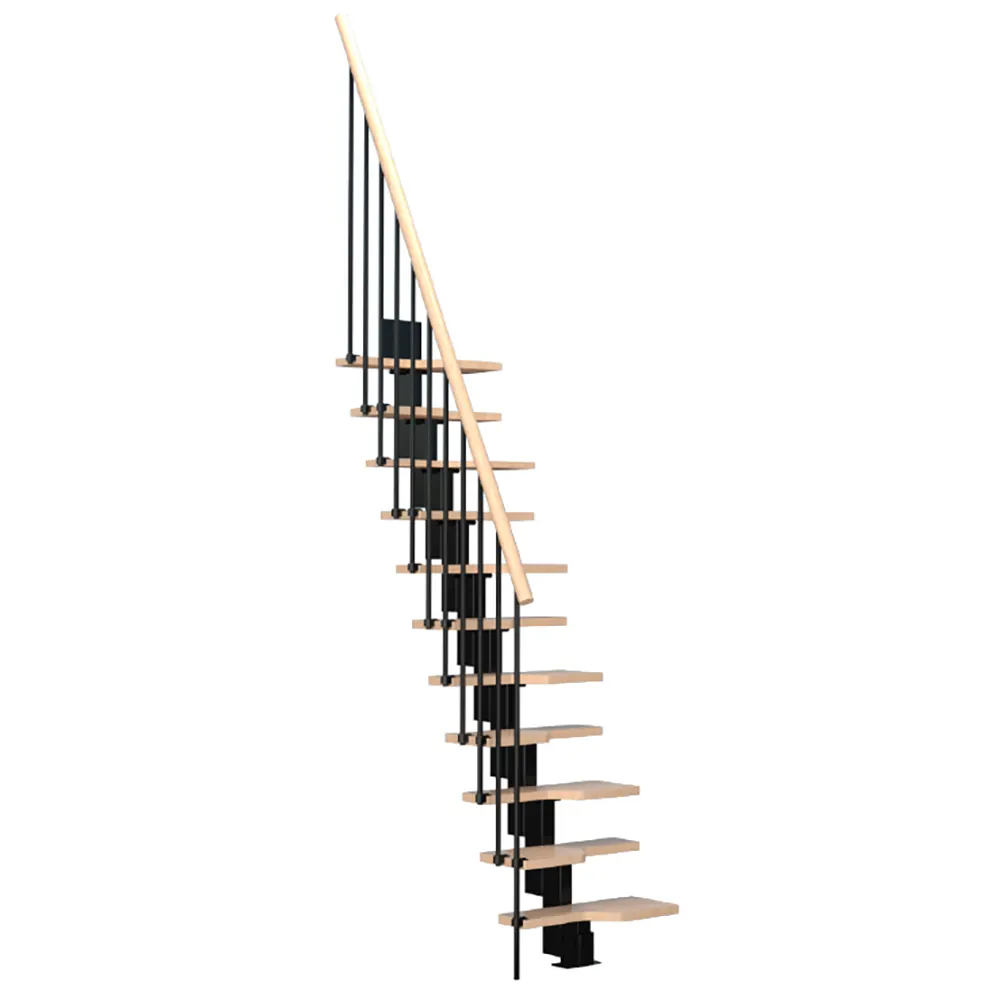
- Straight or with 90° turn (left/right, with optional landing)
- Balustrade
- Metal spindles + beech handrail
- Frame colours
- White, grey or black
- Format
- Kit with installation instructions
A staircase that understands reality
You've measured it ten times. You've sketched it on paper. You gave up on the idea of a "proper" staircase because your flat or house simply didn't have the room. The Andre staircase was designed precisely for this moment — for the spaces that seem impossible, but that deserve a dignified solution nonetheless.
What you actually get
Access where there was none before
An opening of just 148 × 70 cm is enough. The loft, the attic, the mezzanine — all become accessible. No more retractable ladders or makeshift workarounds.
Safety for the whole family
The classic balustrade with metal spindles provides real support on every trip up and down. The 3 cm-thick lacquered plywood treads are solid, firm, and designed for daily use.
Genuine flexibility
Height adjusts to your space, from 207 to 276 cm. Tread spacing is adjustable between 17 and 23 cm. The staircase can turn 90° with an optional landing to suit your layout. This is a system, not a rigid box.
Subtle personalisation
The metal frame comes in white, grey or black — neutral tones that blend into any interior. You can add extra treads, a secondary balustrade, a directional landing, or a child safety gate.
Straightforward installation
The package includes detailed installation instructions. No specialist team required — this is a kit designed for self-assembly over a weekend, using standard tools.
Who this staircase is for
- For the flat with a mezzanine where every centimetre counts
- For the recently converted attic waiting for a permanent connection to the rest of the home
- For the compact house where efficiency and aesthetics must coexist
- For the home office upstairs — daily access, discreet, without sacrificing living space
Integrates naturally with: classic contemporary, warm minimalist, industrial-elegant, Scandinavian, and transitional styles.
Additional options available
- Extra treads
- Secondary balustrade
- Directional landing (quarter turn)
- Child safety gate (170 cm)
Interested in the Andre Staircase?
Get in touch for a free consultation and a personalised quote. The Andre is for those who look at a small space and see potential.